Sunday, April 28, 2013

Welcome to Cabinet Town

What a transformation this week! I feel like I say that every post but wow...who knew cabinets and trim could make SUCH a difference? When we met with the cabinet maker about a month ago, he took measurements and then sent us the drawings I posted a few weeks back. We never even got a sneak peak at them the whole time he was making them and then Tuesday, they just...showed up. Are you ready??


The kitchen cabinets are AMAZING. The bathrooms and utility cabinets are great too but seriously, the kitchen is perfect. It had everything we envisioned - pull outs for brooms/mops/spices/trash & recycle bins, the most beautiful vent hood, hardly any "traditional" cabinets and mostly deep drawers that fully extend. No more digging for pots and pans!! Can't.freaking.wait. 

The trim guys also got started this week putting in all the interior doors, crown molding, baseboards, closet shelves and rods, and the box beam ceiling in the office. We had planned on them doing the beams for the living room too but they are so long and heavy they needed a lot of support so the framers had to come back out and put those bad boys in but they were super fast and got that done on Friday. They still have a list of things to finish, including a window seat in the master, beadboard in the half bath, trim around the living room beams and some more crown...because they ran out since I wanted so much. :) But here's what it looks like so far with all the cabinets/trim. 


Jack/Jill bath and bedrooms
Master bedroom and bath. Cady likes the patio view already.
The master closet, because everyone needs 3 tiers of hanging racks and 3 dressers in their closet.

There has been a HUGE pile of trash out behind the patio for at least a month now because the framers and the sheetrock crew didn't put it all in the dumpster. So...we had to either pay someone to come out and clean it or get to work. So today, we spent about 5 hrs out there cleaning all that up (after Rob relocated the dumpster closer to the pile) and filled up the entire thing with just what was behind the patio. Whew. It looks SO much better now though. I think my back is going to hurt tomorrow. I also mowed for the 3rd time in my life (all 3 times were on this lot). Hopefully we'll see that in the next time lapse video. 


They weren't able to start brick last week because the last job had some rain delays but they will be starting tomorrow morning!  I know I said I'd cover paint/tile in this post, but I figured I would wait until the next post for that since they're coming this week to start on both!! That way you can see it all on the walls/floors instead of just what sherwin williams tells me it's going to look like and a couple of tiles shoved together on the floor.

Ok...maybe a sneak peak of the paint. Just a little one. Hope that holds you over another week!


Monday, April 22, 2013

WALLS. BOOM.

So, you are going to be amazed at what the house looks like now. Because it umm looks like a house, a real house. There are now walls...all over the place...it echoes. Weird. If you are planning on going to sneak a peak without us, this would be the time to do it before we get it all locked up. Just wave at the camera when you go by. :)

Thursday (4/11) after last post, they started putting up the drywall. It took them Thursday and Friday to get it all put up on the walls, most of the day Saturday to tape & bed, and then last Monday the texture crew came in to spray it all down. Pretty crazy transformations. Hopefully you can now get a feel for what it's supposed to look like. It's looked like this in my head since the beginning though.

Top Row: Living room, and view from entry
Bottom Row: Front door (temporary) and hallway from bedrooms & media
    
Kitchen/Living/Dining room
Top Row: Master bedroom
Bottom Row: Media room
Bedrooms & hallway to get to them
Master bathroom (bottom row is the linen closet, toilet, shower, doorway to closet)

Last Monday the brick was also delivered and Tuesday we had our garage doors installed. Whew.
We also spent both weekends scouring the metroplex in search of perfect tile. More on that in the next post, paint too...get excited.  But those drywall guys were SO fast, we weren't quite ready for anyone else to come in yet so it was pretty slow last week. Things should get moving again this week though. We've got cabinets coming tomorrow morning, starting brick/stone and measuring for granite counter tops on Wednesday, and possibly trim this week too. 

After this week...just paint, tile floors/showers, wood floors, HVAC/electrical/lighting/plumbing finish out, security system, propane, hardware, landscaping, septic system, and driveway left to go...JUST those. It's now all picked out though (thankfully), we just gotta get it in there without all the guys running into each other. Home stretch, we can do it!

Wednesday, April 10, 2013

New Favorite Color....GREEN.

Finally. Last week, we had a few things to fix before the inspector would pass the house for insulation. The guys came Monday/Tuesday to get the list all fixed up and the inspector came back Wednesday. The framer installed the door frames for the all the pocket doors in the house too while he was there fixing things. 
Seriously gonna love these pocket doors!

Got a green tag on plumbing (woohoo!), but another red for more framing/pre-insulation stuff. Insulation guys came back Thursday and finished sealing up around the windows like they were supposed to, and the framer back on Friday, and voila...GREEN. The glorious green tag...even though it was still conditional on a few more support posts being put up, he'd come back and check that again after insulation. Oh and Thursday they delivered all the sheet rock for the house and Friday, they even put a little bit of it up because they needed some in between the kitchen/study/garage walls and the garage ceiling so they could spray one side of it with the foam insulation.

This week, the insulation crew came out Monday and Tuesday and sprayed that sucker down. All the exterior walls, roof line, and interior between the garage and study/kitchen. Spray foam everywhere! It's pretty crazy looking. They sprayed it all in and then scraped off where it stuck out a little bit past the studs after it expanded. It does cost quite a bit more than normal insulation, but we're hoping to save more on heating/cooling bills later on down the road. Plus we'll get a tax credit next year to help offset the cost a little. It practically pays for itself, right? :)

Marshmallow walls! :) After 1st day of spray foam
So the inspector came today for his last inspection before the final walk through for certificate of occupancy, and we passed again! Another green for the collection, boom. The energy star inspector came by to check it out too and said it looked great, so we're all set for drywall! 

Anyway...this is the last time we'll be able to walk in and see through the walls, so take a look, enjoy the little tour o' foam, and prepare yourself to see REAL ACTUAL WALLS next post. 
 
Little bit of rain, but look - green outside!


Floor of the walk up attic storage
Kitchen appliance wall


Breakfast/Dining area

Study/Office
Media Room!


Master bedroom

Master closet
Master bathroom
 
 
Foam close ups...ooohh ahhh.

Sunday, March 31, 2013

Inspection results & decorating decisions!

Let's just pick up where we left off here...

Monday after the last post, the Tyvek guys came out to wrap the house with the moisture barrier and the low voltage guy came out to wire for all of the cable/internet/phone/speakers. The framers came back Tuesday to fix the box for the fireplace on the back patio, and the security system guy came on Wednesday. 


All set for inspections...or so we thought. Rob called the inspector Wednesday to schedule for Thursday and the inspector said "Well, I'm going out of town tomorrow and Friday, but you got your brick ties on? And your lintels?" (Good thing Rob called him because I had no idea what these things are.) Anyway, answer to both was no. So we couldn't do the inspection even if he was going to be there. Lame. So we got the mason lined up and the supplies ordered to be installed the next Monday. We also applied for the septic system permit, got some garage doors picked out to be installed after drywall, and met with a few cabinet guys for measurements so they could make the real drawings. (Just a little bit better than my excel drawings.)


Saturday, we went to visit the Old Texas Wood showroom, where they mill old wood reclaimed from homes in the Dallas area and turn it into "new" flooring. Pretty cool! We decided to go with this over new wood floors and can't wait to see how it turns out...they are surprisingly close in price which is good too. They had so many beautiful flooring options there! We looked at a few other reclaimed wood suppliers online but it's scary not being able to see the product before purchasing, and we liked that these came from 50-100 yr old homes in the Dallas area. Even though ours won't look exactly like what was in the showroom since they are all completely different, it was just neat to be able to see where/how it's made and all that. 


Rob also installed our temporary front door so as soon as we have our garage doors in, we can start locking it up. Someone already took the extra pieces of the cedar beams we had laying around...rude. If you did, please bring them back. We had plans for those! So then Monday rolls around - masonry supplies got delivered, and Tyvek guys came back to fix where the framer had torn out some on the back patio for the new fireplace. Tuesday, the masons came and put the brick ties and lintels on. All ready for inspection...really this time!
Oh, so THOSE are brick ties and lintels...
Annnnd failed. We got 3 postcards of "red tags" with things to fix on plumbing, framing, and electrical items before we could move forward with insulation and drywall. Rob called the inspector Thursday to talk about what all needed to be done and he also happened to mention that we couldn't have anyone working on Good Friday, since it's a town holiday. Or else we get a citation and are stopped for 3 days. Fantastic. So no work again until tomorrow. But he did say that our list really wasn't that bad...and actually better than some of the local builders in the area. And ML from the Owner Builder Network came out Thursday to take a look too and he said he's seen a lot worse...like pages and pages. So I guess that's good? 


Even though it doesn't look like we're making a lot of progress, we are having to pick out lots of other things in the meantime that will go in later on. It's gonna be so pretty! It is a little overwhelming to pick from so many options, but fun too. So far we've had to decide on plumbing fixtures and lighting. Here's what our plumbing fixtures look like -

Kohler toilets, Kohler Pedestal sink for half bath, Delta Touch2O Kitchen Faucet, Rohl Fireclay Farmhouse Kitchen Sink, Kohler Underscore master tub, Moen Brantford Jack/Jill shower & tub fixture, Moen Brantford centerset faucet for Jack/Jill bathroom sinks, Kohler Devonshire faucets for half and master bath. And of course - all of the master shower items, except the knobs.
Friday afternoon, we drove out to Fort Worth Lighting. Apparently they do a lot of the Owner Builder homes and our electrician said they work with them a lot. So we made an appointment to pick out all of our lighting and spent close to 3 hrs doing that. Whew. We left with everything decided/ordered except the front outdoor sconces for the columns and fans. Not too bad though, especially with my decision making skills. Here are a few of the items we picked out there. The lady also assured me we could add some bling to the dining chandelier with some little magnetic crystals...so cute!

Entry fixture, closet/pantry lights, Master bath sconces, semi-flush light for master bath, exterior back patio sconces, Jack/Jill vanity light, Jack/Jill room light, dining chandelier, half bath vanity light, closet chandelier, kitchen island pendants
The next big decor decisions are going to be paint/stain colors, granite, and tile. Luckily, I found out that Restoration Hardware sells their paint samples in a little fan, so I bought that online...well worth the $10 investment. I love their colors and how they all go together, and I think our painter can help us color match what we pick from here.


This week, we'll try again with the inspector on Tuesday after everything gets fixed Monday. If we get our green tags this time, then they can start insulation on Wednesday. Seems like we were just at this point 2 weeks ago. Oh well...we'll get there. :)

Sunday, March 17, 2013

Umm...is it too late to change this?

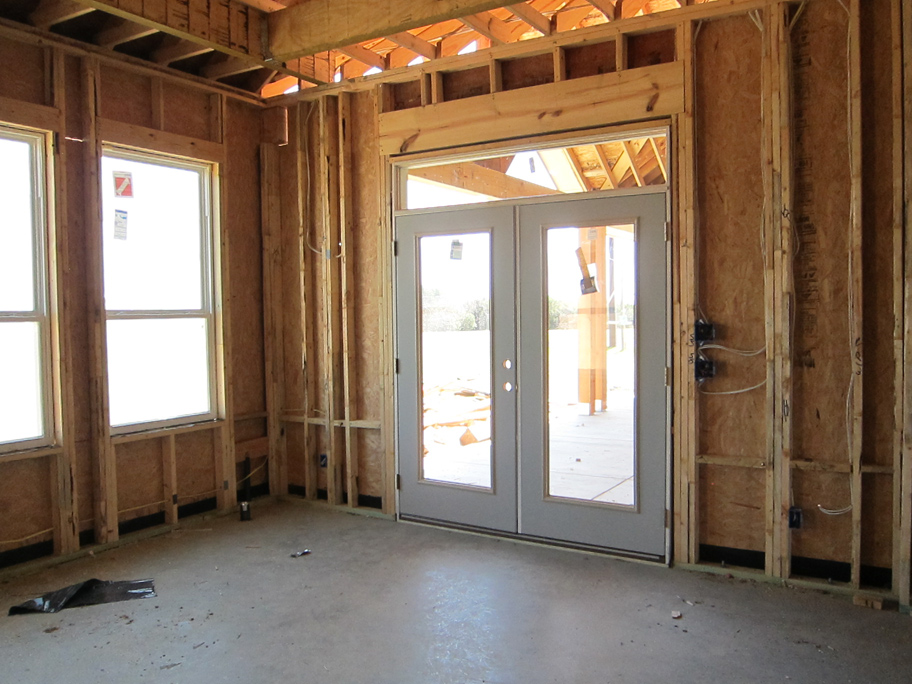
Surprisingly the answer to this question by almost every single one of our contractors has been, "Never, we can always fix it" - however, quickly adding "it just costs more the longer you wait." So, here we are with all the framing punch list, plumbing, electrical, and HVAC done, fireplace installed, and exterior doors installed....

Loving the french doors in the breakfast/dining area
Finished the last of the cedar posts on the patio
And then we decided it just needs ONE more thing before we start on the insulation and drywall...

 As Rob was researching how to install the fireplace (since the installer decided he would take off for spring break), I spotted a video he was watching that showed two fireplaces...back to back in the same framed opening....why didn't WE think of that? I mean, the giant back patio is just on the other side of the fireplace we have and it would be the perfect spot for one. The only problem is, the current opening isn't deep enough for both and the framing inspection can't be done until the 2nd fireplace is installed. We picked out the other fireplace Friday, just a simple one that doesn't require any venting up the chimney, so all we need the framer to do is adjust the box it'll sit in on the back porch out a few inches. He'll have to come back this week, hopefully tomorrow or Tuesday so we can get going with inspections. The low-voltage (security system/phone/cable/internet) wiring guys will be out tomorrow too so hopefully the fireplace won't hold us up too long. 

Fireplace installed! And the little triangle windows we've been missing
Won't it be perfect there?

 Looking forward to possibly seeing walls go up inside this week! Fingers crossed!

Sunday, March 10, 2013

Catching up

It's been a while, but SO much has happened since the last post! Had to break it down into weeks here, so this is what you've missed. P.S. there's a surprise at the end for those who make it through the whole post. :)

Feb 19-24
Since we decided to do walk up storage via stairs to the attic above the garage (no more pull down ladders!) AND because it was much longer than a typical garage, they had to brace the attic floor as if it were going to be "living space" even though we're just going to be storing Christmas decorations up there. So the Tuesday after the last update, they brought in the trusses for that and got them up, and framed the roof line above the garage. Over the next few days, exterior walls went up (Wed), windows were delivered and installed (Thurs/Fri) , fascia/cornice work was done, and roof decking was up and ready for the roofers (Fri/Sat). They also put up a HUGE (8x12) cedar beam that spanned the length of the vaulted part of the back patio. It's amazing.


Feb 25-Mar 2
The following Monday, the roofers got started. We picked a StormMaster slate shingle...they have a little different look to them but they are made to withstand up to 160 mph winds, and we get a discount on our homeowner's insurance too. Luckily they got the underlayment on before we got some rain that day but since it was waterproofed at that point, we finally don't have to worry so much about rain delaying things. They finished the roof by Wednesday but still had a few metal roof pieces that they came back and installed on Saturday. 


The plumber came back Wednesday to start running all of the pipes and vents that go into the walls before insulation/sheetrock. We had to pick out what our shower fixtures would be so that he could install the right valves. That required a trip to the plumbing supply store, a discussion with Kohler, and a round of "stump the plumber" with Rob. I just picture them all scratching their heads while having conversations with him. If you're curious about the details of this thing, just give Rob a call but basically he's designed what we'll call a human car wash - complete with a ceiling mounted rain shower head, a standard shower head, 3 body sprayers, and a handshower on a slide rail. All with their own knobs and all sorts of complex valves. The remaining plumbing items were pretty standard but this shower will probably keep the plumber up at night for a while. 


Mar 4 - 10
This past week we had the tankless water heater, dishwasher, and kitchen sink delivered - not to the new house yet because things tend to walk off if you don't have doors/locks on. So they are currently occupying the dining room. We also needed to get the electrician a drawing of where the appliances would be in the cabinets but we hadn't picked a cabinet supplier yet. So...I did what I do best, I drew them - to scale - in Excel. I can't be the only person to ever do this, right? I was pretty impressed with my drawings. :)

We stopped by the house Friday morning to walk through with a potential painter so he could get us an estimate and both the electrical and HVAC crews were already running wires and getting things done. The electricians are FAST and finished up most things yesterday, still have to walk through with them tomorrow and fix a few things before inspections this week. You can see all the outlets and light switch boxes in the inside pics now. You'll have to use your imagination to see what's what here, but finally a few inside shots.


Yesterday we stopped by a lighting store to get an idea of some fixtures we need to start picking out, then went to Denton to check out a house the painter is working on now. On the way back, stopped at the Granite/Tile outlet in Highland Village and talked to them for a bit. We'll be sending them our plans and design ideas and they'll get us an estimate back in a few days. Finally time to start making some decorating decisions, eeee!

Next steps -
Tomorrow the fireplace should be getting installed and HVAC guys will finish up. The exterior doors are getting delivered and installed Wednesday when the framer comes back to finish out his punch list. After that, we'll pass inspections (hopefully) and get going on insulation, Tyvek, and drywall. 

Since it'll be a few weeks before any more exterior things happen, here's a first look at our timelapse video of the house getting built starting with groundbreaking in December up until now...in just under 2 minutes. Enjoy!