Sunday, March 10, 2013

Catching up

It's been a while, but SO much has happened since the last post! Had to break it down into weeks here, so this is what you've missed. P.S. there's a surprise at the end for those who make it through the whole post. :)

Feb 19-24
Since we decided to do walk up storage via stairs to the attic above the garage (no more pull down ladders!) AND because it was much longer than a typical garage, they had to brace the attic floor as if it were going to be "living space" even though we're just going to be storing Christmas decorations up there. So the Tuesday after the last update, they brought in the trusses for that and got them up, and framed the roof line above the garage. Over the next few days, exterior walls went up (Wed), windows were delivered and installed (Thurs/Fri) , fascia/cornice work was done, and roof decking was up and ready for the roofers (Fri/Sat). They also put up a HUGE (8x12) cedar beam that spanned the length of the vaulted part of the back patio. It's amazing.


Feb 25-Mar 2
The following Monday, the roofers got started. We picked a StormMaster slate shingle...they have a little different look to them but they are made to withstand up to 160 mph winds, and we get a discount on our homeowner's insurance too. Luckily they got the underlayment on before we got some rain that day but since it was waterproofed at that point, we finally don't have to worry so much about rain delaying things. They finished the roof by Wednesday but still had a few metal roof pieces that they came back and installed on Saturday. 


The plumber came back Wednesday to start running all of the pipes and vents that go into the walls before insulation/sheetrock. We had to pick out what our shower fixtures would be so that he could install the right valves. That required a trip to the plumbing supply store, a discussion with Kohler, and a round of "stump the plumber" with Rob. I just picture them all scratching their heads while having conversations with him. If you're curious about the details of this thing, just give Rob a call but basically he's designed what we'll call a human car wash - complete with a ceiling mounted rain shower head, a standard shower head, 3 body sprayers, and a handshower on a slide rail. All with their own knobs and all sorts of complex valves. The remaining plumbing items were pretty standard but this shower will probably keep the plumber up at night for a while. 


Mar 4 - 10
This past week we had the tankless water heater, dishwasher, and kitchen sink delivered - not to the new house yet because things tend to walk off if you don't have doors/locks on. So they are currently occupying the dining room. We also needed to get the electrician a drawing of where the appliances would be in the cabinets but we hadn't picked a cabinet supplier yet. So...I did what I do best, I drew them - to scale - in Excel. I can't be the only person to ever do this, right? I was pretty impressed with my drawings. :)

We stopped by the house Friday morning to walk through with a potential painter so he could get us an estimate and both the electrical and HVAC crews were already running wires and getting things done. The electricians are FAST and finished up most things yesterday, still have to walk through with them tomorrow and fix a few things before inspections this week. You can see all the outlets and light switch boxes in the inside pics now. You'll have to use your imagination to see what's what here, but finally a few inside shots.


Yesterday we stopped by a lighting store to get an idea of some fixtures we need to start picking out, then went to Denton to check out a house the painter is working on now. On the way back, stopped at the Granite/Tile outlet in Highland Village and talked to them for a bit. We'll be sending them our plans and design ideas and they'll get us an estimate back in a few days. Finally time to start making some decorating decisions, eeee!

Next steps -
Tomorrow the fireplace should be getting installed and HVAC guys will finish up. The exterior doors are getting delivered and installed Wednesday when the framer comes back to finish out his punch list. After that, we'll pass inspections (hopefully) and get going on insulation, Tyvek, and drywall. 

Since it'll be a few weeks before any more exterior things happen, here's a first look at our timelapse video of the house getting built starting with groundbreaking in December up until now...in just under 2 minutes. Enjoy!

Monday, February 18, 2013

Looks like a house!

This has probably been the most exciting 3 1/2 days of work to watch yet! It's amazing how quickly the house has started to take shape since they started framing last Thursday. Happy Valentine's day to us. <3

After the last post, the cables were stretched on the slab and we had to get the plans sent out for lumber bids. So the week after the concrete was poured not a whole lot happened. But we made some last final changes to the plans for the framer, like adding tray ceiling in the media room and changing the doors on the media room closet. We also had to tell them what doors and fireplace we'd be ordering so they can frame them properly and all that fun stuff. 

It probably just looks like a big pile of wood to everyone else, but it's so awesome to finally be able to walk through rooms that until now we had only seen on paper. By the end of the week, they'll be all done framing and ready to move on to roofing, HVAC work, the next round of plumbing, and then electrical wiring. Go go go!

A few some pictures of the progress each day so far - 

Lumber delivery...just the first of several

Day 1 - so cool!

Day 2 - spotted Rob on the camera doing his daily inspections

After working half a day on Saturday. The vaulted ceiling in the living room/patio is AWESOMETOWN.
Inspecting / practicing old beam routines :)

Today's progress - Day 3.5
 
Just another amazing view

Sunday, February 3, 2013

Baby's first steps

I imagine this is what a parent feels like when their child takes their first steps...yeah, must be. Seriously, what a difference a week makes! Even with the rain this week and missing a couple of working days, the crew was able to get everything done in order to pour our slab yesterday. So exciting!! And since they poured on Saturday, we got to be there to watch every moment of it. These guys work sooo hard and did such a great job, and we couldn't have asked for better weather yesterday. The pics this week tell the whole story.

Kinda dark Monday evening, but they got a lot of the pads built up. Quite a difference from last week!

Tuesday....rain, again.

Boo.
Couldn't do too much Wednesday with the rain


Lots of clean up and cables set on Thursday

Great views from the front yard!

All done Friday, inspections complete!

Ready for concrete!

Pump truck and the first 2 (of 17) concrete trucks


Power trowel making a smooth finish

Ta da! All done - 9 hours and 170 yards of concrete later...


Back patios

Did I mention the great views?

 
Even got to have a little fun out there today :)

 Next task, framing!

Sunday, January 27, 2013

We've got plumbing!

Woohoo! After two weeks of waiting through rain and snow, we've finally got plumbing! The plumber came out and worked Tuesday through Thursday to install all of our drain pipes and supply lines. The power company also randomly showed up and installed our transformer that we'll run power from once everything is finished. Tuesday looked like it was a super busy day with both the power company and the plumber with his backhoe out there tearing up things.

Tractor town

Electric company guy way up there in the back
Transformer and plumbing drains after Tuesday's work

Supply lines in! And our second green tag!
Friday the inspector came out to check it all. And we passed! 

Now we're all set for them to start work on the foundation tomorrow. The foundation contractor will come back out to clean up the mess the plumber made, lay cables per our engineered plan, and install the vapor barrier. We also chose to have the termite pre-treatment under the slab so they will be out this week too. Once that is all set we've got 2 more inspections to get done before they actually pour the slab. Looks like rain on Tuesday so we'll see when it'll happen but it's so close!! Looking forward to posting pictures of a beautiful chunk of concrete next week. :)

Sunday, January 20, 2013

Let's just pretend this is progress...

So, scratch those "plans" we had last week. Instead of just needing to dry Monday and Tuesday, it rained/snowed again on Tuesday so that dry time was extended through tomorrow. So let's hope the weather forecast cooperates this week so the plumber and inspectors can come out and do their things and get this slab poured finally. The plumber did come out and run some strings to mark the drains/sinks, and got a load of sand delivered for him but that was it this week. We did have some beautiful sunny days this weekend, so that was nice!
Progress-ish?
One of the next steps in our book was to pick out brick. Apparently when the house building industry was booming, it could take up to 3 months to get brick in so we were advised to go early on in the process to make sure we ordered it in time. On Friday, we drove out to Aubrey to visit Aubrey Brick & Claystone. They had a ton of brick samples on little display boards. We looked around their showroom and outside where they had some samples set up with mortar. It was pretty cool to see all the different colors and shapes of the brick and stone.   

It's a brick....house... (you sang that, didn't you?)

We showed the lady some pictures of homes we liked and she directed us to a couple different bricks. She wrote down addresses of a couple homes near the showroom, up in Pilot Point that they had done in the brick we liked with different stone options. There were also some in McKinney that we looked at. She also advised us that it would only take 2 weeks or so to get brick or stone in after we ordered it, so we have plenty of time. 

After looking at the homes on the list, we still weren't sure we had picked the right one. They look a lot different on the homes than they do on the boards. So Saturday afternoon, we went back out to drive around some more and found a neighborhood with some HUGE homes being built. But we figured they should have good taste, so we drove through the neighborhood and found one that was just getting its brick/stone up. Luckily for us, we LOVED how this one looked and the piles of bricks they had delivered were stacked up in the back, so we got a snapshot of the brand and color. It's SO weird how different they look in the stack vs. what it looks like on the house with the mortar. I would never have picked this brick off a sample board in a million years, so I'm so glad we stumbled upon this house! They were also doing a cream limestone, which is what we wanted too, perfect! Except ours won't be 9,000 sq ft like this one. :)

Loving this brick/stone combination
Now this may not seem like much but making these decisions seemed like they could take a while so it's great to have this big task marked off the list! We also really like the "messy" mortar style like they did here, where they lay it thick and get chunks of the mortar on the brick too. Awesome. Now, we just have to get it ordered. "Um yes, I'll take twenty thousand of those please."

So, third time's a charm on scheduling the plumber. Cross your fingers!! Also, sounds like the family has a pool going on completion date. Feel free to comment with your guess. :)

Sunday, January 13, 2013

Who ordered the pool?

Mother nature has not been on our side this past week. Lots and lots and lots of rain. I'm sure we really needed it, but couldn't it have waited until after we had a foundation, a frame and a roof up? Oh well, we'll get by. I have a feeling patience will be our friend through this process...

Pool house
Just in case you were wondering, the camera that takes these shots is still on its original 8 AA batteries, capturing over 1,000 photos a week (one every 5 minutes). Impressive. So far we've got a pretty cool time lapse of what's been going on, but we'll wait to post it here probably until it's framed or at least something a little more interesting. If you're REALLY interested in seeing it so far though, let us know and we'll send ya a link!

Luckily the surveyor made it out Tuesday morning before it started coming down, and they even sent us the survey later that day. When we got it back, something didn't quite look right. See those dashed lines in the picture? That's where Fairview allows buildings on the property per the town ordinances. It has to be at least 35 ft from the front and rear property lines, and at least 50 feet from each side property line. 


Well...when we had our site plan drawn up, the architect had those lines switched...so we thought we had an extra 15 ft on each side of the house. We were wrong. Thankfully it's still 10 ft in from that south property line on the bottom there, but if it was outside of that line, we would have had to tear up everything and move it all over. Disaster averted...whew. That was close. 

That was the last of the actual work that was done...yesterday it poured again, and filled up all those nice trenches the foundation guy dug up the week before. There was about a foot of water in them.
 
After Saturday's rain :(

It seems to have dried up a bit today. Hope that trend continues so we can get back on schedule here soon! If you happen to stop by and check it out, don't drive out on the property. It's more soggy than it looks! And yes, we found that out the hard way. Oops.
Drying up...kind of
Tentative plans for the week are drying Monday/Tuesday, digging the plumber's trenches Wednesday, installing drains Thursday, pipes on Friday. Inspections, foundation prep and pour the following week. Ready, set, go.

Friday, January 4, 2013

Progress at last!

Well it is a happy new year, indeed! Ya know...you wouldn't believe how much money you will spend on a "house" before anything actually gets done. Well...we didn't anyway, but now we finally have at least something to show for it!

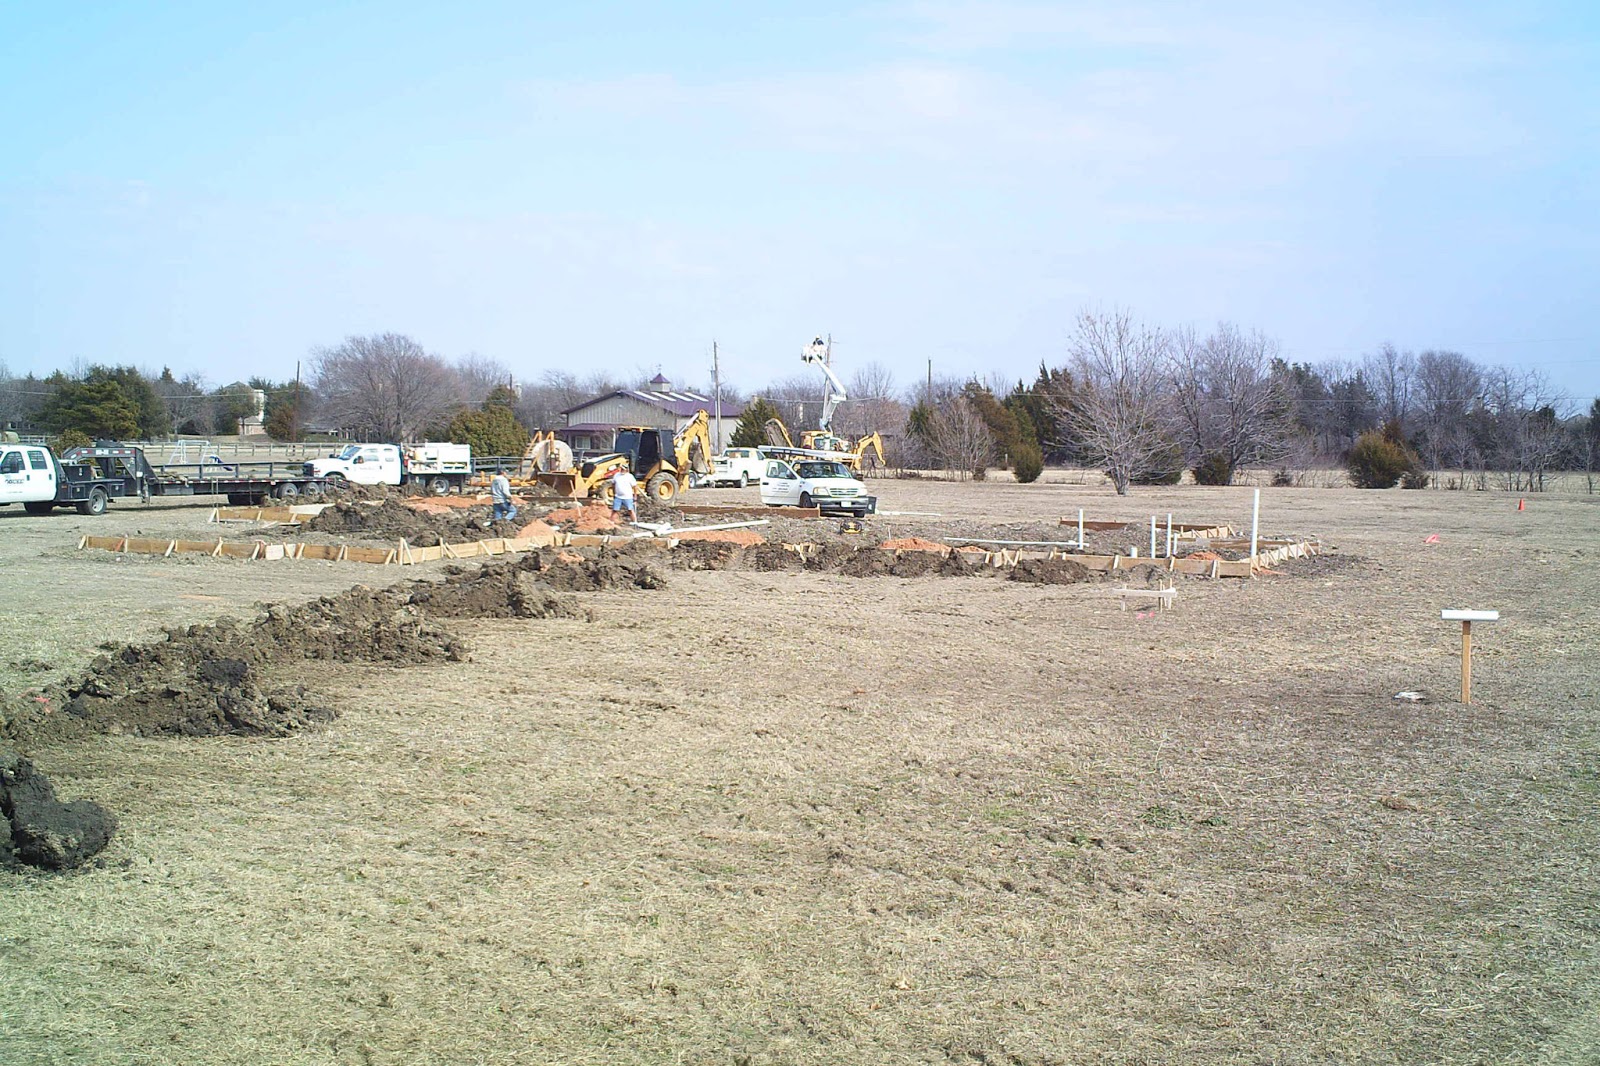
This week, our foundation contractor came out to set form boards for the slab, the power company came to hook up power to the T-pole, and we made it an official construction site thanks to the delivery of a port-o-potty. (Note to any of Rob's childhood friends: LEAVE.IT.ALONE - we know who you are and where to find you.) We also ordered all the windows, but we won't see those for a few more weeks.

The guys showed up early Thursday morning and got to work.
Mid-day on Day 1 
Port-o-potty delivery

Power company decided to show up
 
Day 1 cut short when one of the trencher machines broke
Back to work today, this time with two trenchers
Close up of the action.
All ready for the surveyor and plumber to come out next week!

Before we can move forward, we have to get a survey of it with the forms set in place...if we don't, the bank won't give us any money, which we'll need here shortly to pay for all that concrete. Up until now, we've been spending our own money...like a down payment on a normal loan. But since the bank would have just given it back to us after closing, we just keep it and pay as we go. Once we hit our agreed to down payment amount, we'll send copies of all the invoices to the bank. After that, whenever we get an invoice from a contractor, we send it to the bank by Wednesday, they fund our checking account and we write the checks to the guys on Friday. I guess they don't trust you won't take it all to Vegas?

Anyway, the surveyor is scheduled to come out on Tuesday and then the plumber Wednesday to do all his ground work, installing supply and drain lines for all sinks and toilets and whatnot. Good stuff, starting to resemble something like a house finally!